
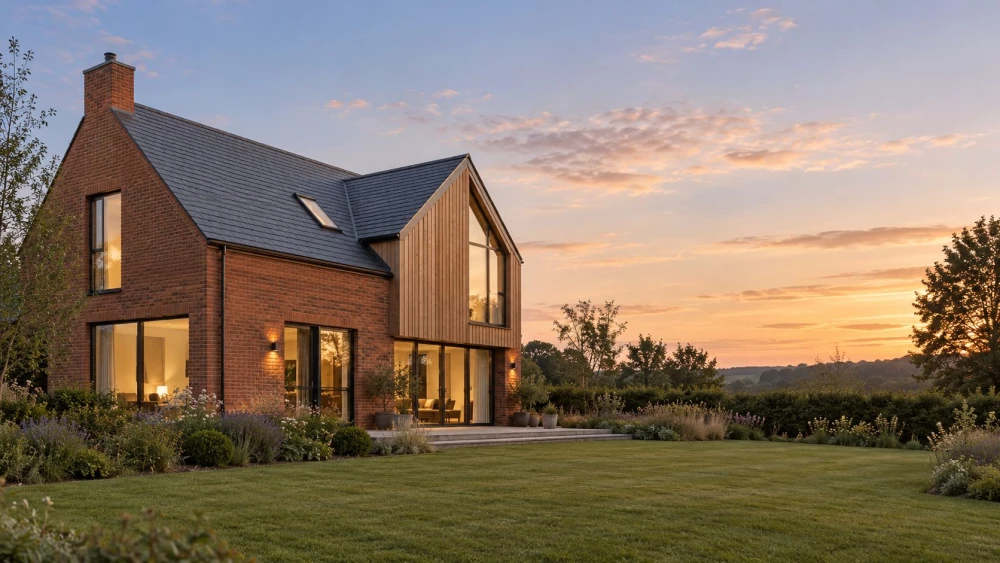
Residential Architecture in Herefordshire
Get in TouchAt Henning Stummel Architects, we specialise in providing residential architecture services in Herefordshire. Our designs focus on innovation, sustainability, and functionality to create your dream home.
We work closely with you to ensure each project meets your needs, from planning and design to the final construction. Our expertise covers everything from small extensions and refurbishments to new-build homes, all tailored for properties in the HR4 9 area and beyond.
What Is Residential Architecture?
Residential architecture involves designing and creating spaces within homes that are not only aesthetically pleasing but also optimised for daily living. At Henning Stummel Architects, we design bespoke living environments that enhance your lifestyle in Herefordshire.
Our approach incorporates sustainable materials like reclaimed wood and recycled metal, modern design principles such as open-plan living, and detailed planning following RIBA Stage processes.
We cover a broad spectrum of projects, including extensions, loft conversions, and new builds, ensuring every home we design is both functional and beautiful. The structural integrity of these homes is maintained by employing advanced software for structural analysis, which aligns with British standards for construction.
We often work with clients ranging from growing families to retirees seeking to downsize, ensuring that personalised space planning is central to every project. Contact us today to discuss your project in Herefordshire.
Book Residential Architecture Today
How Much Does Residential Architecture Cost in Herefordshire?
Residential architecture services typically cost between £1,500 and £3,000 per square metre in Herefordshire. This price range can fluctuate based on various factors such as the project's complexity, the architectural style, and the materials chosen.
For instance, selecting eco-friendly materials like reclaimed wood or specialised glass can affect costs due to their sourcing and installation requirements. Additionally, incorporating sustainable design features such as solar panels or green roofs may involve higher initial investments but can offer long-term savings.
The size and layout of the property also play a crucial role; larger, multi-storey buildings may require more intricate design solutions, affecting both time and budget. At Henning Stummel Architects, we ensure our personalised quotes reflect the unique elements of each project, providing a detailed breakdown of all potential costs.
Contact us to discuss your specific requirements and explore how we can help shape your dream home.
Why Choose Henning Stummel Architects for Residential Architecture in Herefordshire?
Choosing Henning Stummel Architects means opting for quality and expertise in every project we handle in Herefordshire. Our team is known for achieving a balance between aesthetic appeal and practicality.
We prioritise sustainable building practices, employing eco-friendly materials like reclaimed wood and low-VOC (volatile organic compounds) paints to enhance indoor air quality.
We use cutting-edge design software, such as Building Information Modelling (BIM), to create precise 3D models and assess energy efficiency early in the design phase. Our team is proficient in adhering to local building regulations and passive house standards to ensure energy-efficient and comfortable homes.
We also collaborate closely with structural engineers and landscape architects to integrate every aspect of your property seamlessly.
Our hands-on approach ensures every detail is tailored to your preferences. From initial concept to final construction, we aim to create spaces that reflect your unique lifestyle.
Contact us to start your residential architecture journey in Herefordshire.
What Types of Residential Architectural Services Are Available in Herefordshire?
We offer a wide range of residential architectural services in Herefordshire, designed to meet diverse client needs and adapt to various property types:
Extensions: Transform and expand your living space to suit your lifestyle. Our team handles everything from single-storey rear additions to multi-level extensions, using sustainable materials such as cross-laminated timber and energy-efficient glazing to enhance your property's functionality and value.
Loft Conversions: Convert unused attic space into functional rooms. Whether you're looking to add a master suite or a home office, we integrate features like skylights and dormer windows to maximise natural light and ventilation.
New Builds: Design and construct brand-new homes from concept to completion. We offer services that include obtaining necessary planning permissions and conforming to Building Regulations, ensuring your new home is energy-efficient and suitable for modern living.
Renovations: Update and modernise existing structures for enhanced livability. This includes remodelling interiors using materials like marble, engineered wood, and incorporating smart home technology.
Each service is tailored to your specific requirements, ensuring a personalised experience that aligns with your vision and budget. Contact us today to discuss how we can assist with your residential project.
How Long Does a Residential Architecture Project Take?
The duration of a residential architecture project varies based on complexity but typically ranges from three to twelve months. This timeline includes several critical stages, each requiring different levels of engagement and expertise.
We begin with the initial consultation, understanding your vision, functional needs, and budget. The next phase involves detailed planning and design, where we create comprehensive blueprints adhering to current building regulations and standards.
During this period, securing necessary permits is essential and can affect the timeline.
Once approvals are in place, we move to the construction phase. We collaborate closely with engineers and contractors to ensure that materials and structures meet architectural specifications.
Factors like project size and potential site constraints can influence the overall duration.
Throughout each stage, we maintain communication to keep you informed and involved in the development. Contact us to start your journey in Herefordshire today.
What Are the Benefits of Residential Architecture in Herefordshire?
Engaging in residential architecture with Henning Stummel Architects offers several benefits. We specialise in using passive solar design strategies, which optimise natural light and heat, reducing energy consumption.
Our expertise in materials like cross-laminated timber contributes to both sustainability and aesthetics, offering a modern yet environmentally conscious construction approach.
Customised Design: Tailored solutions to fit your unique lifestyle, considering your specific needs and preferences.
Increased Property Value: Enhancements, such as open-plan living areas and energy-efficient systems, that boost market worth.
Sustainability: Incorporation of eco-friendly materials and practices, including rainwater harvesting and solar panel integration.
Functional Spaces: Efficient use of space to enhance daily living, with features like built-in storage and multi-purpose rooms.
Our team's expertise ensures these benefits are realised in every project we undertake, meeting both contemporary standards and client expectations.
Frequently Asked Questions
How do I begin a residential architecture project?
Simply contact us to schedule an initial consultation. Our team will discuss your ideas and provide guidance on the next steps.
Speak to Our Residential Architecture Experts
What is the minimum project size you handle?
We handle a wide range of projects, from small renovations to complete new builds. No project is too small.
Does Henning Stummel Architects work outside Herefordshire?
Yes, we also cover areas beyond Herefordshire, including the surrounding HR4 9 areas, providing our services wherever needed.
Are sustainable materials used in your projects?
We prioritise the use of sustainable materials and methods in all of our projects to ensure environmental responsibility.
What kind of aftercare services do you provide?
We offer aftercare services, including inspections and follow-ups to ensure ongoing satisfaction with our completed projects.
Get a Free Quote for Residential Architecture in Herefordshire
For bespoke residential architecture services in Herefordshire, contact Henning Stummel Architects today.
We cover Herefordshire