
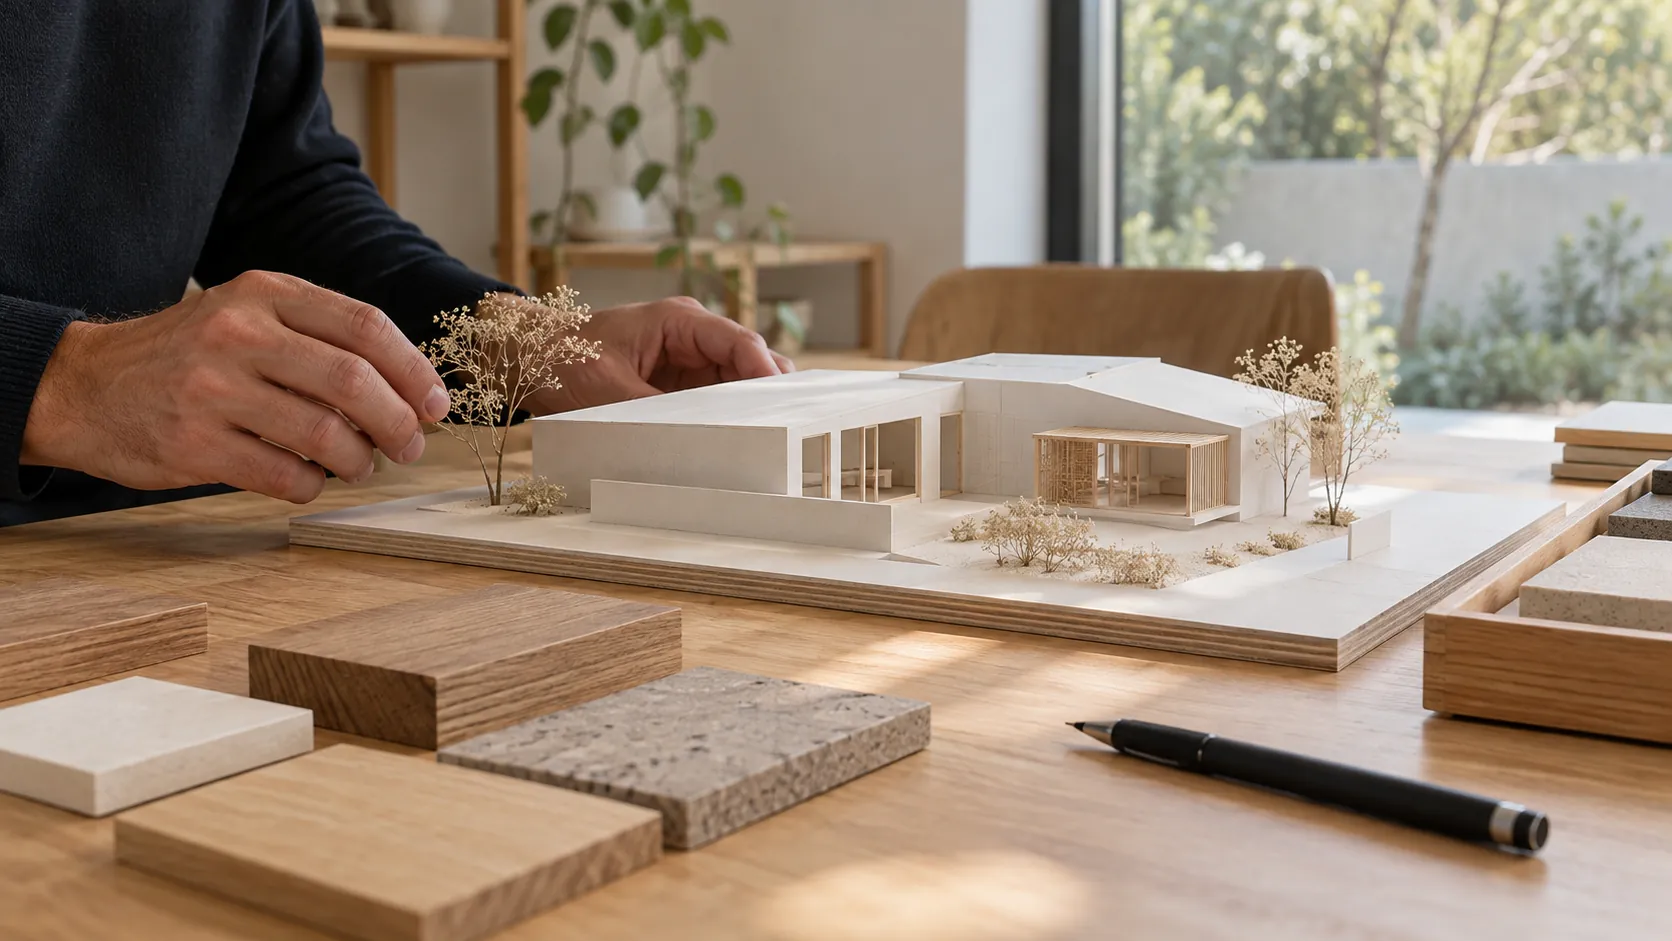
Henning Stummel Architects in Harpenden
Calm Spaces, Precisely Designed
At Henning Stummel Architects, we specialise in delivering innovative architectural design solutions across Harpenden. Our team is dedicated to creating spaces that are both practical and visually striking, tailored to fit the unique needs of each client.
We use a detailed, client-focused approach that encompasses a wide range of project types from small residential renovations to large commercial developments. Our services are accessible in Harpenden and the surrounding AL5 2 postcode area.
Contact us today to see how we can help bring your architectural vision to life.
What Is Henning Stummel Architects?
Henning Stummel Architects is a firm offering comprehensive architectural design and planning services, specialising in both residential and commercial projects. Our expertise extends beyond aesthetics, integrating functionality and sustainability in every project, following the principles outlined in the RIBA Plan of Work.
Using materials like cross-laminated timber and passive design strategies, we reduce energy consumption and enhance environmental performance. We also employ Building Information Modelling (BIM) to improve design accuracy and collaboration.
We collaborate closely with clients to ensure their visions are realised through thoughtful design and meticulous planning, conducting regular workshops and feedback sessions. Our focus on creating sustainable and innovative solutions involves addressing every aspect of design, including material choices, space utilisation and environmental impact, often achieving BREEAM or LEED certifications.
Contact us to transform your space with forward-thinking design.
How Much Does Working with Henning Stummel Architects Cost in Harpenden?
The cost of engaging Henning Stummel Architects in Harpenden typically varies depending on the scope and complexity of the project. Our fees start from around 10% to 15% of the overall project budget, ensuring each client receives a tailored service.
Factors influencing cost include project size, location, and design complexity. For example, a renovation project may require extensive structural assessment, while new builds might involve comprehensive planning permissions in line with local regulations.
We also consider the sustainability criteria and materials chosen, such as eco-friendly options like reclaimed timber or green roof systems. During our initial consultation, we provide a detailed fee structure aligned with client requirements, budget considerations, and any planning timelines.
Our experienced team is happy to guide you through each phase of your project, from concept to completion. Get in touch today to arrange a consultation and obtain a customised quote.
Why Choose the company Henning Stummel Architects for Projects in Harpenden?
Choosing Henning Stummel Architects for your project in Harpenden ensures that you receive expert guidance and innovative design solutions tailored to your needs. We use Building Information Modelling (BIM) to enhance design precision and improve collaboration throughout the construction process.
Our team’s extensive experience in the architectural field allows us to handle diverse projects, from contemporary new builds to sensitive historical renovations, adhering to local planning and conservation guidelines.
We emphasise sustainable design practices, including the use of renewable materials and energy-efficient systems, aligning with BREEAM and Passivhaus standards to minimise environmental impact. Our portfolio encompasses various property types, such as residential estates, commercial complexes, and public sector buildings, reflecting our versatility and adaptability.
Clients benefit from our established track record and client-focused approach, making us a trusted partner in the architecture space. Contact us today to discuss your project requirements.
What Types of Projects Do Henning Stummel Architects Handle in Harpenden?
We handle a diverse range of architectural projects tailored to various sectors, creating spaces that cater to specific needs and visions.
- Residential Design: We design custom homes and extensions, focusing on sustainable materials like cross-laminated timber and energy-efficient systems. Our residential renovations often involve enhancing natural lighting through strategic window placements.
- Commercial Development: Our experience in commercial development includes crafting adaptable office spaces with flexible floor plans using durable materials such as steel and glass, meeting BREEAM and LEED standards for efficiency.
- Cultural Buildings: We work on museums and galleries, implementing innovative design solutions that include acoustically optimised spaces and advanced climate control systems. These projects often require compliance with DDA and safety regulations.
- Public Spaces: Our designs for parks and squares focus on landscaping that incorporates native vegetation and recycled materials, creating inviting and eco-friendly communal areas.
Reach out to explore how our expertise can transform your project idea into reality.
How Does the Architectural Design Process Work?
- Consultation: We begin with an in-depth consultation to understand your vision and objectives. This step involves analysing site conditions, gathering measurements, and discussing zoning regulations to ensure compliance. We take the time to assess your budget constraints and timeline expectations.
- Conceptual Design: Our team develops a concept that reflects your aspirations and site requirements. Using computer-aided design (CAD) software, we create initial sketches and 3D models to visualise potential outcomes. During this stage, we explore sustainable design options, such as passive solar planning and eco-friendly materials, to enhance efficiency and reduce environmental impact.
- Detailed Planning: We draft detailed plans and specifications, including materials and finishes. This involves selecting structural elements, such as steel or timber frames, and defining the interior and exterior aesthetic through specific finishes like brick, stone, or plasterwork. We also coordinate with structural engineers to integrate safe and effective load-bearing solutions.
- Construction Management: Overseeing the construction phase to ensure fidelity to design and quality standards. We conduct regular site visits to monitor progress, manage project timelines, and address any on-site issues or changes. We collaborate closely with contractors to ensure adherence to the initial specifications and British Safety Standards.
Our holistic approach encompasses every stage, from initial consultation to project completion, aiming to deliver a cohesive and functional environment. For more information on collaborating for your next project in Harpenden, contact us today.
Frequently Asked Questions
What Areas Do Henning Stummel Architects Cover?
We cover a broad range of areas, including Harpenden and the neighbouring AL5 2 postcode district. Our reach ensures that wherever your project is situated, we can provide expert design services.
Do You Handle Small-Scale Renovations?
Yes, our services include small-scale renovations. We customise each project to meet specific client needs, ensuring attention to detail and quality.
Can Henning Stummel Architects Assist with Planning Permission?
Our team is experienced in navigating planning permissions and will assist you in gaining the necessary approvals for your project.
How Long Do Projects Typically Take?
Project timelines depend on scope and complexity, but initial design to project completion generally spans six to twelve months. We provide a detailed timeline tailored to your project during consultation.
Are Sustainable Design Practices a Focus?
Yes, sustainability is integral to our work. We implement eco-friendly materials and design practices to minimise environmental impact.
Get a Free Quote for Henning Stummel Architects in Harpenden
Partner with Henning Stummel Architects to turn your architectural ideas into reality.
Areas We Cover
Here are some towns we cover near Harpenden.
St Albans, Bedfordshire, Welwyn Garden City, Hemel Hempstead, Hatfield★★★★★
“Would happily use Henning Stummel Architects again for our next design project. Highly recommended for any home extension.”
Megan Farrell
East of England
★★★★★
“Henning Stummel Architects went well beyond what we hoped for. We would not hesitate to recommend them to friends and family.”
Owen Mackenzie
East of England
★★★★★
“The team at Henning Stummel Architects talked us through every drawing and kept the plans clear. Thanks to their detailed design, our builders started on schedule with no questions.”
Lauren Sinclair
East of England
★★★★★
“Lovely people at Henning Stummel Architects, really easy to chat to about our loft conversion. We are over the moon with how the design came together.”
Callum Hughes
East of England